
Finished basements that add real living space — permit-ready, waterproofed first, built to code
Your basement is one of the most underused spaces in your home — and one of the most valuable. Homestyle Renovations transforms unfinished and outdated basements into fully finished living space that adds real square footage, comfort, and resale value to your Windsor home. Whether you picture a bright rec room for the family, a quiet home office away from the noise, a private in-law suite, a home theatre, or a fully equipped wet bar, our team has the experience and the local knowledge to build it.
We are a Windsor-Essex renovation company serving homeowners across the region, including Windsor, LaSalle, Tecumseh, Amherstburg, Essex, Lakeshore, Belle River, Kingsville, and Leamington. Working with Homestyle means working with a local team that understands the housing stock, the soil conditions, and the municipal permit requirements specific to this area. That local knowledge means fewer surprises and a smoother basement remodel from start to finish.
Every basement renovation starts with a thorough assessment of the space — moisture, structure, and layout — before a single sheet of drywall goes up. We handle everything from permits and framing through to flooring, electrical, and the final coat of paint. If you are ready to stop storing boxes and start living larger, Homestyle is the basement contractor to call.
Your basement is one of the most underused spaces in your home — and one of the most valuable. Homestyle Renovations turns unfinished and outdated basements into fully finished living space that adds real square footage, comfort, and resale value to your Windsor home.
We serve homeowners across Windsor, LaSalle, Tecumseh, Amherstburg, Essex, Lakeshore, Belle River, Kingsville, and Leamington. Local knowledge of the housing stock, the soil conditions, and each municipality’s permit requirements means fewer surprises on your basement remodel — and we handle every stage of it, from permits and framing through to flooring, electrical, and the final coat of paint.


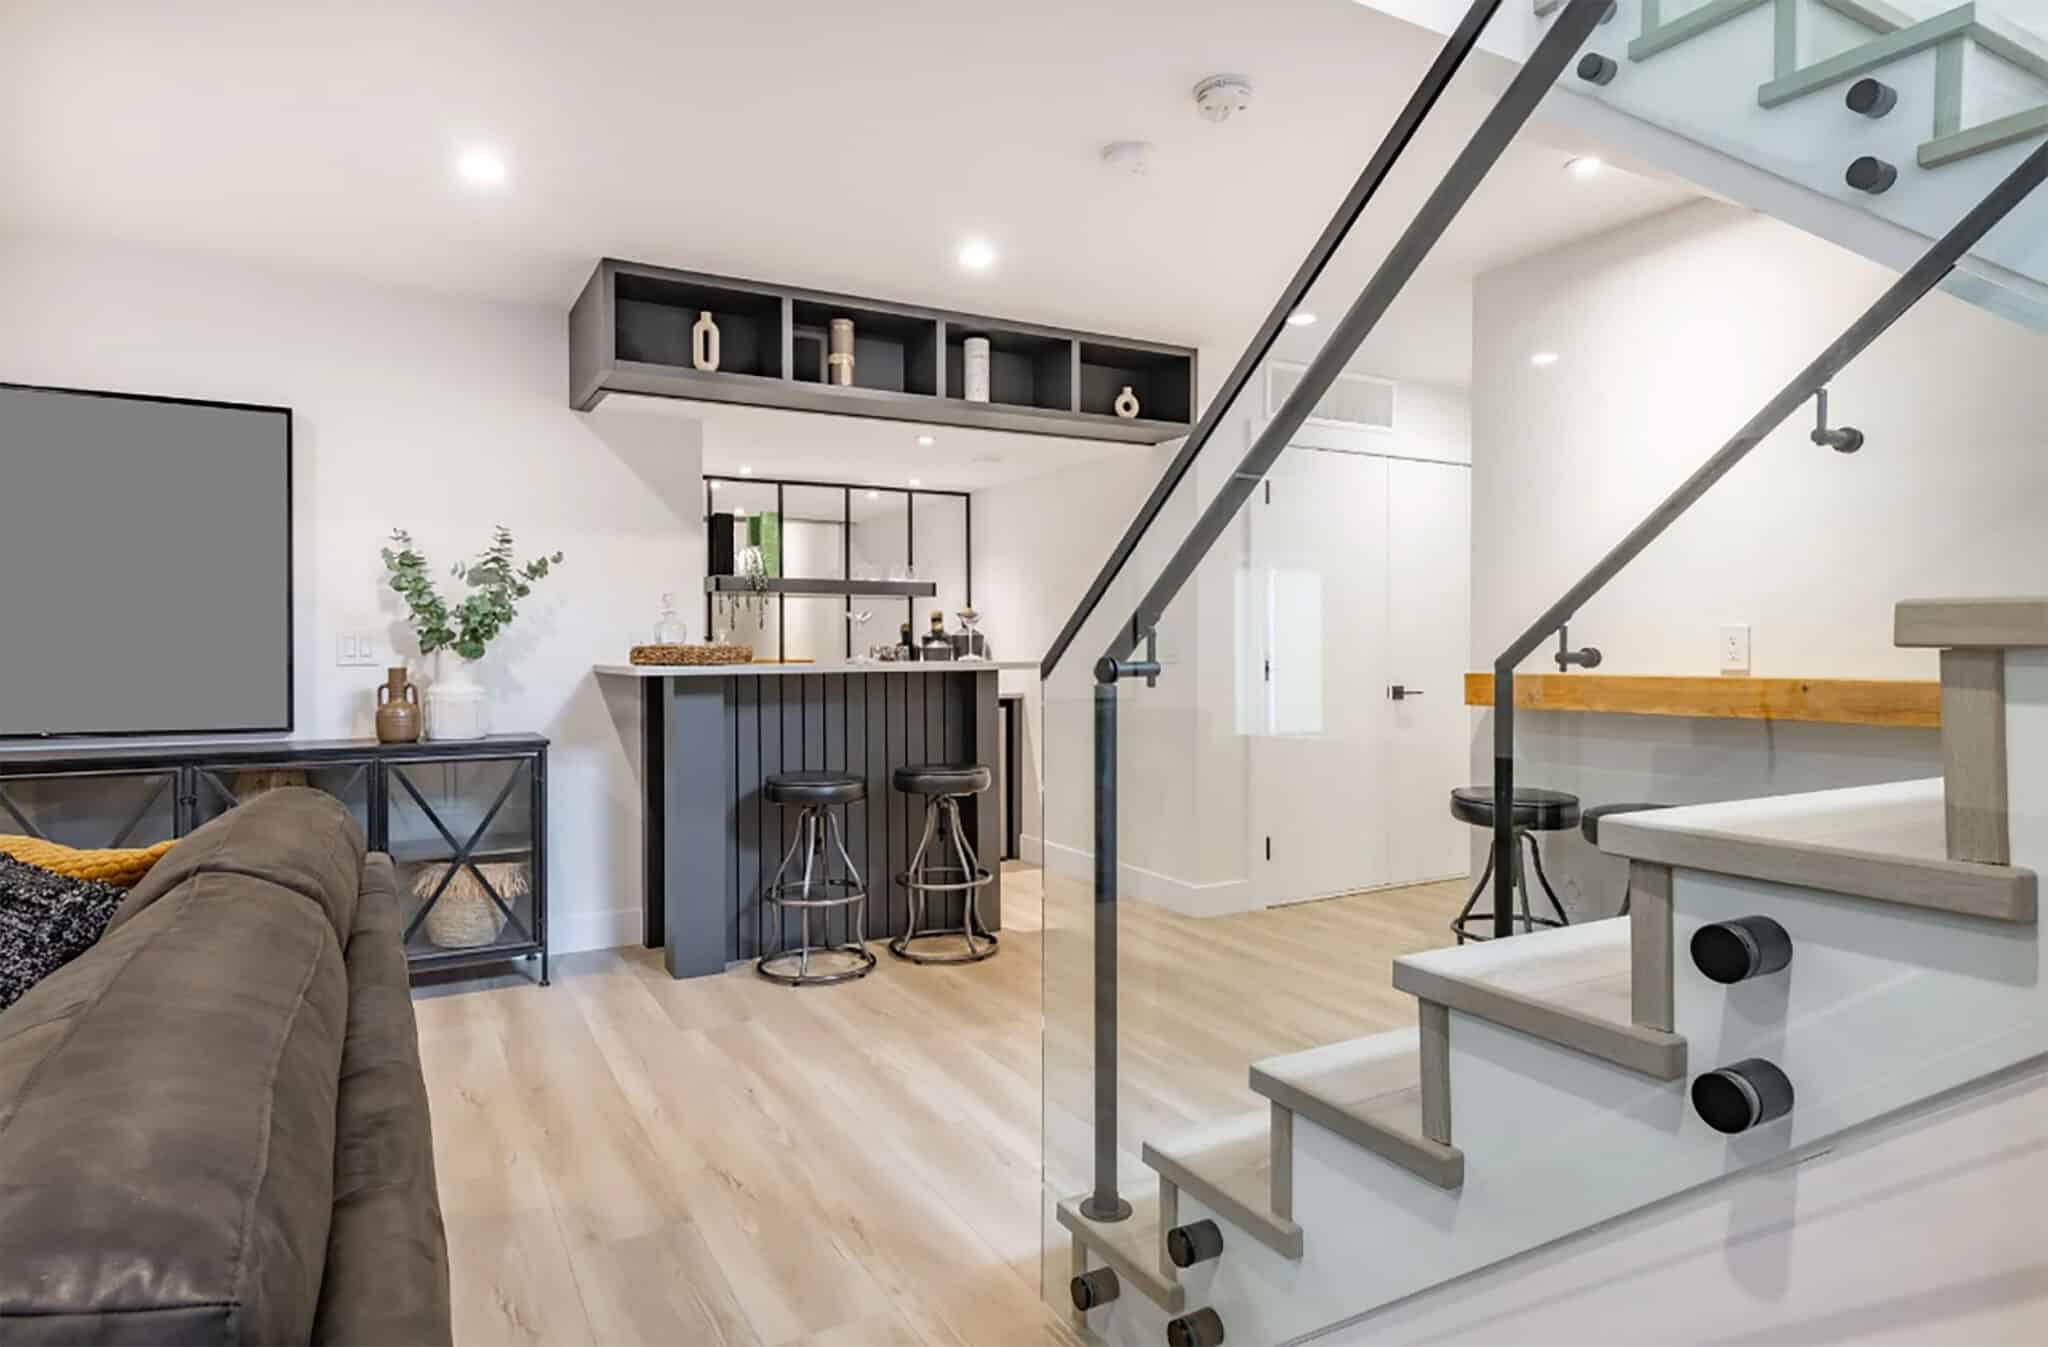
Basement finishing covers framing out the walls, insulating, drywall, your choice of flooring, and a finished ceiling, with electrical, pot lights, and HVAC tie-ins coordinated before the walls close in. We work in open-concept layouts and in divided floor plans, depending on how you want to use the space:
Drywall, taping, and professional painting produce smooth walls and ceilings. Flooring options include hardwood, luxury vinyl plank, carpet, and tile, matched to how the room will be used and to the moisture conditions below grade. Electrical and plumbing upgrades are carried out by skilled tradespeople.
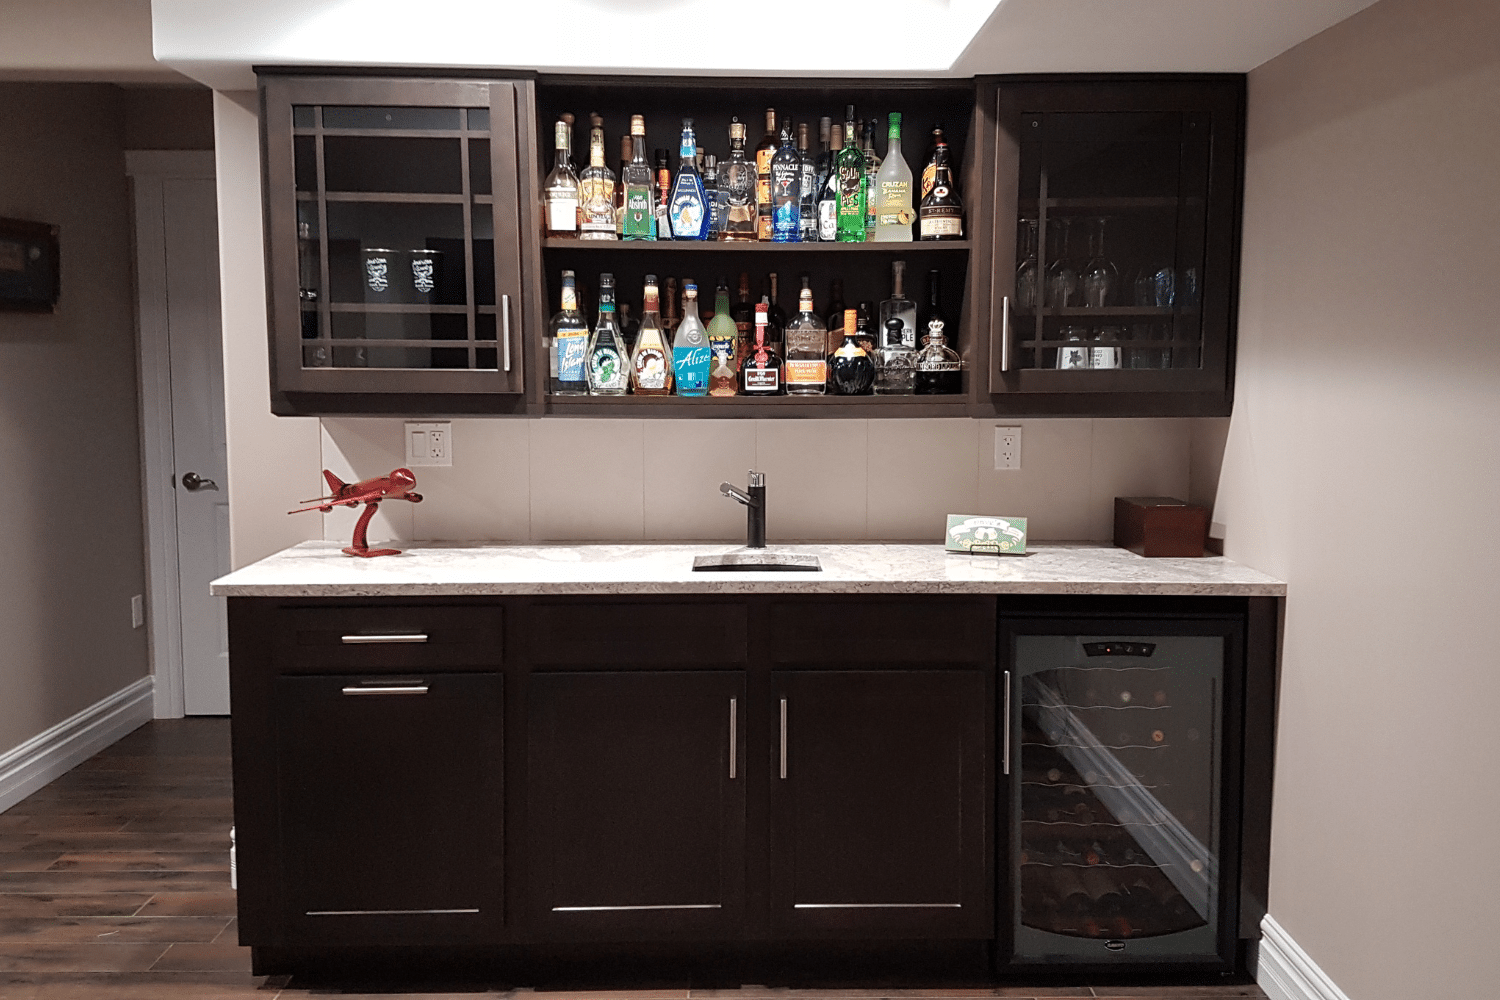
Built-in storage and custom cabinetry are designed around your organizational needs, soundproofing is integrated during framing rather than added afterward, and modern lighting brightens the space while complementing the overall design.
Moisture is the biggest threat to a finished basement, so it is the first thing we evaluate. Windsor’s clay-heavy soils and freeze-thaw cycles put unusual pressure on foundations — a basement that looks dry in August can develop a problem in April, and finding it after the drywall is up is an expensive lesson. We check foundation walls for cracks and efflorescence, assess the sump pump and its discharge, review vapour barriers, and look at grading and window well drainage.
If moisture issues turn up, they get addressed before any finishing begins — sealing cracks, a waterproofing membrane, improved drainage, or an interior weeping tile system. We would rather have that conversation upfront than hand over a basement that develops a water problem two years later.
We know the building departments, the local suppliers, and the specific challenges of homes in this region. Your project is managed by people who live here too — and adding livable square footage below grade is one of the more reliable ways to raise what your home is worth.
Drawings, applications, building department coordination, and inspection scheduling are ours to manage. You finish the project with a passed final inspection and documentation of the work, not an undisclosed problem waiting for your next home sale.
You are living in the house while we work. Crews clean up at the end of each day, protect finished areas, and you hear from us at every significant milestone — not only when something goes wrong.
Homestyle follows the same structured process on every basement renovation. Here is what to expect from the first call through to your finished space.
We visit your home, walk the basement, and talk through how you want to use the space. We assess moisture, structure, and layout, then develop a design and scope with you. You receive a detailed written quote, so you know exactly what is included before anything is signed.
Once the project is approved we prepare permit applications, finalize material selections with you, and schedule the start. We handle all communication with the building department and confirm inspection milestones before construction begins.
Rough-in comes first: framing, electrical, plumbing, HVAC tie-ins, and any moisture remediation, with inspections at the right stages. Then finishing — insulation, drywall, flooring, trim, doors, and millwork. The jobsite stays clean throughout.
With finishes complete and the final inspection passed, we walk the space with you and review the work. Touch-ups are handled before we call the project complete. You are left with a finished basement, a passed inspection, and documentation of what was built.
In most cases, yes. The City of Windsor requires a building permit for basement finishing, adding a bedroom, installing a bathroom, or changing electrical or plumbing systems. Cosmetic updates like painting or replacing flooring do not, but any work affecting the structure, the systems, or the habitability of the space does. Homestyle manages the permit process on your behalf, so you are never navigating the building department alone.
Timeline depends on size and complexity. Straightforward basement finishing with one bathroom typically runs four to eight weeks from construction start to final inspection, covering framing, insulation, drywall, electrical and plumbing where required, flooring, and final finishing. Larger projects with multiple rooms, a full in-law suite, or complex plumbing may run ten to twelve weeks. Permit approval from the City of Windsor can add two to four weeks before construction begins. You get a project schedule at the outset and an update if anything shifts.
Yes. The Ontario Building Code requires any room used as a sleeping area to have a window that provides a means of escape. The minimum clear opening is 0.35 square metres, with no dimension less than 380 mm, and the opening can sit no more than 1,000 mm above the finished floor. If your existing basement windows fall short, we install compliant egress windows as part of the bedroom scope. This is not optional — it is required for the building permit and it matters for home insurance.
We assess every basement for moisture before finalizing the plan, inspecting foundation walls, the sump pump, the vapour barrier, and any signs of past water intrusion. If we identify a moisture issue we address it before finishing begins — sealing foundation cracks, improving the sump pit, applying a waterproofing membrane, or recommending a drainage solution. We do not finish a space with an active moisture problem. The assessment is part of your consultation at no additional cost.
Ready to put your basement to work? Homestyle Renovations offers free in-home consultations for homeowners across Windsor, LaSalle, Tecumseh, Amherstburg, Essex, Lakeshore, Kingsville, and Leamington. We walk the space, discuss your goals, assess for moisture, and provide a detailed written quote — at no cost and no obligation.
Whether you are finishing a raw basement for the first time, converting it into an income-generating suite, or finally building the rec room the family has been asking for, we handle the permits, the inspections, and every trade involved, so you are not managing multiple contractors or wondering what is happening behind the walls.

